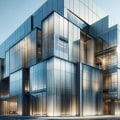
Modern architecture increasingly incorporates expansive glass features to create brighter interiors, seamless indoor-outdoor connections, and visually striking building designs. From floor-to-ceiling windows and custom glass walls to stair railings, skylights, curtain walls, and decorative glass installations, these elements have become defining characteristics of contemporary residential and commercial spaces. While glass offers exceptional aesthetic appeal, it also introduces unique structural considerations that require careful planning. Unlike traditional building materials, glass behaves differently under various types of stress, making collaboration between designers, glass specialists, and structural engineers essential. By working together from the earliest design stages, project teams can create impressive glass installations that achieve both architectural beauty and long-term structural reliability.
Understanding the Demands of Large Glass Installations
Large glass panels are often significantly heavier than they appear, placing considerable demands on the surrounding structural framework. Supporting these installations requires careful evaluation of load paths, framing systems, connection details, and the building's ability to transfer weight safely to the foundation. In addition to their own weight, glass assemblies must withstand environmental forces such as wind pressure, seismic activity, temperature fluctuations, and occasional impact loads. Structural engineers evaluate these factors to ensure that supporting beams, columns, anchors, and surrounding building components are properly designed. This collaborative process helps prevent excessive deflection, stress concentrations, or movement that could compromise the performance or longevity of the glass system.
Integrating Glass Into Modern Architectural Designs
Architectural trends continue moving toward larger openings, minimal framing, and open-concept layouts that maximize natural light and unobstructed views. These design goals often require reducing traditional structural supports while maintaining the building's overall stability. Structural engineers work closely with architects and glass professionals to identify practical solutions that preserve the desired appearance without sacrificing safety. Whether incorporating oversized sliding glass doors, cantilevered glass balconies, structural glass walls, or custom skylight systems, coordination between design disciplines allows each feature to function as an integrated part of the building rather than an isolated architectural element. Organizations such as Open Concept Engineering demonstrate how early structural collaboration contributes to innovative designs that combine visual impact with dependable engineering performance.
Reducing Construction Challenges
Collaboration during the design phase also helps minimize construction complications later in the project. Complex glass installations require highly accurate dimensions, carefully coordinated structural supports, and precise sequencing during installation. Even minor discrepancies in framing alignment or structural movement can affect how glass panels fit within their intended openings. By coordinating structural calculations with architectural drawings and fabrication requirements, project teams reduce the likelihood of costly field modifications, installation delays, or material waste. Contractors benefit from clearer construction documentation, while property owners gain confidence that each component has been carefully planned to perform together as intended.
Supporting Long-Term Building Performance
Glass installations continue interacting with the building long after construction is complete. Daily temperature changes, seasonal expansion and contraction, building settlement, and environmental loading all influence how structural and glass components perform over time. Structural engineers account for these ongoing conditions by designing systems that accommodate controlled movement without placing unnecessary stress on the glass itself. Properly engineered support systems also help minimize vibration, reduce maintenance requirements, and improve the long-term durability of seals, connections, and framing elements. This attention to long-term performance protects both the appearance and functionality of the installation while helping property owners avoid premature repairs or replacements.
Strong Collaboration Creates Better Results
Complex glass works designs represent the successful combination of architectural creativity, specialized craftsmanship, and structural expertise. While the finished installation often appears sleek and effortless, achieving that result requires extensive planning behind the scenes. Structural engineers play a vital role in ensuring that glass features remain safe, stable, and capable of performing under a wide range of real-world conditions. By collaborating closely with architects, fabricators, and installers throughout every stage of the project, they help transform ambitious design concepts into practical, durable solutions. This integrated approach allows homeowners, businesses, and developers to enjoy beautiful glass installations that not only elevate the visual character of a building but also contribute to its long-term structural integrity and overall performance.